

Our Floor Plans
1 Bedroom
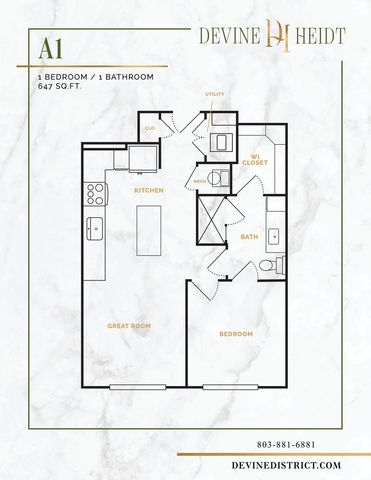
A1
- 1 Bed / 1 Bath — 647 sq. ft
-
$1,835 per month6-18mo lease
View Details
Available Dec 01, 2026
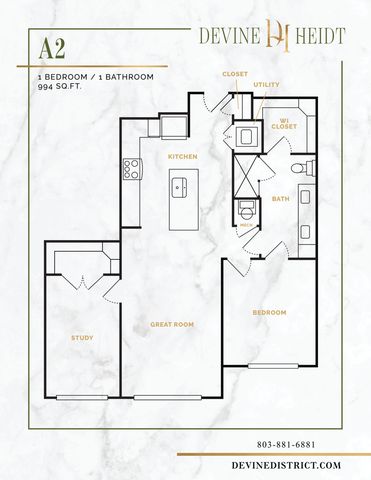
A2
- 1 Bed / 1 Bath — 994 sq. ft
-
$2,180 per month6-18mo lease
View Details
Available Dec 01, 2026
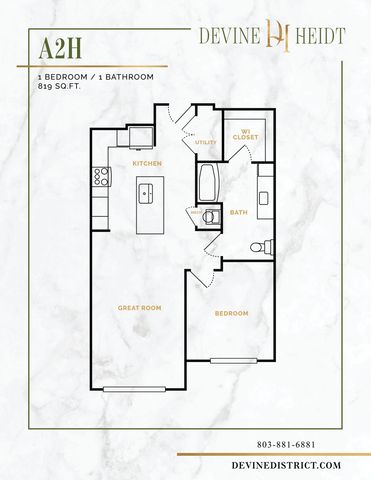
A2H
- 1 Bed / 1 Bath — 819 sq. ft
-
$2,090 per month6-18mo lease
View Details
Available Dec 01, 2026
2 Bedroom
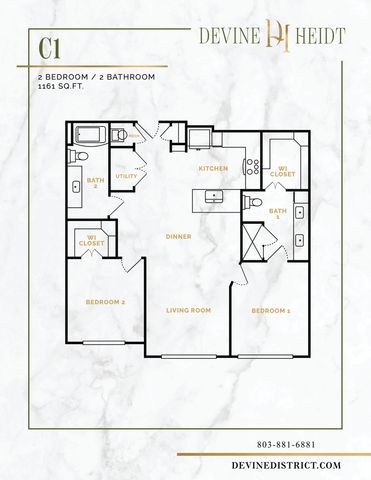
C1
- 2 Bed / 2 Bath — 1,161 sq. ft
-
$2,880 per month6-18mo lease
View Details
Available Dec 01, 2026

C2
- 2 Bed / 2 Bath — 1,358 sq. ft
-
$3,140 per month6-18mo lease
View Details
Available Dec 01, 2026
C2-1
- 2 Bed / 2 Bath — 1,434 sq. ft
-
$3,365 per month6-18mo lease
View Details
Available Dec 01, 2026
C2s
- 2 Bed / 2 Bath — 1,360 sq. ft
-
$3,160 per month6-18mo lease
View Details
Available Dec 01, 2026
3 Bedroom
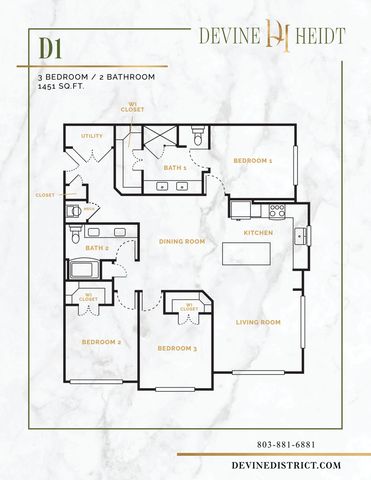
D1
- 3 Bed / 2 Bath — 1,451 sq. ft
-
$3,420 per month6-18mo lease
View Details
Available Dec 01, 2026
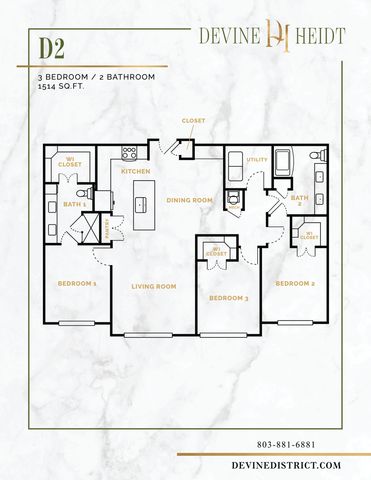
D2
- 3 Bed / 2 Bath — 1,514 sq. ft
-
$3,530 per month6-18mo lease
View Details
Available Dec 01, 2026
* Pricing and availability are subject to change. Rent is based on monthly frequency.
**SQFT listed is an approximate value for each unit.