Photos & Tour

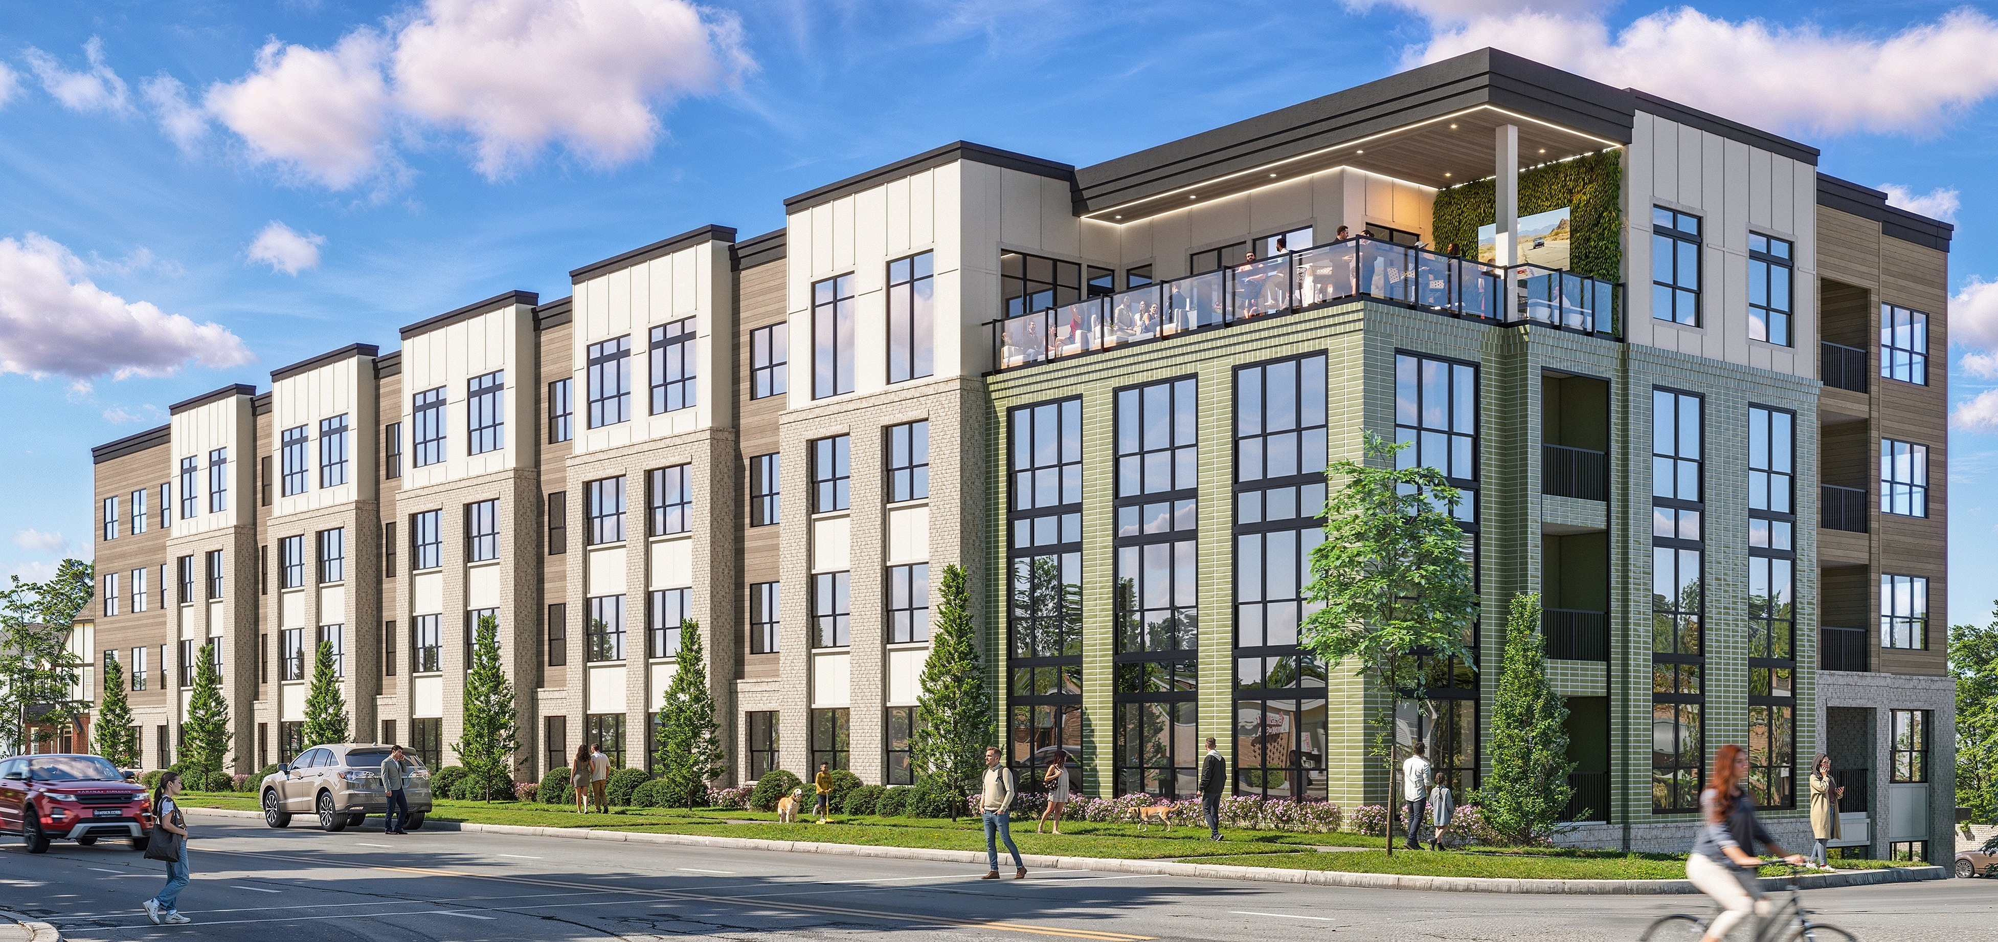
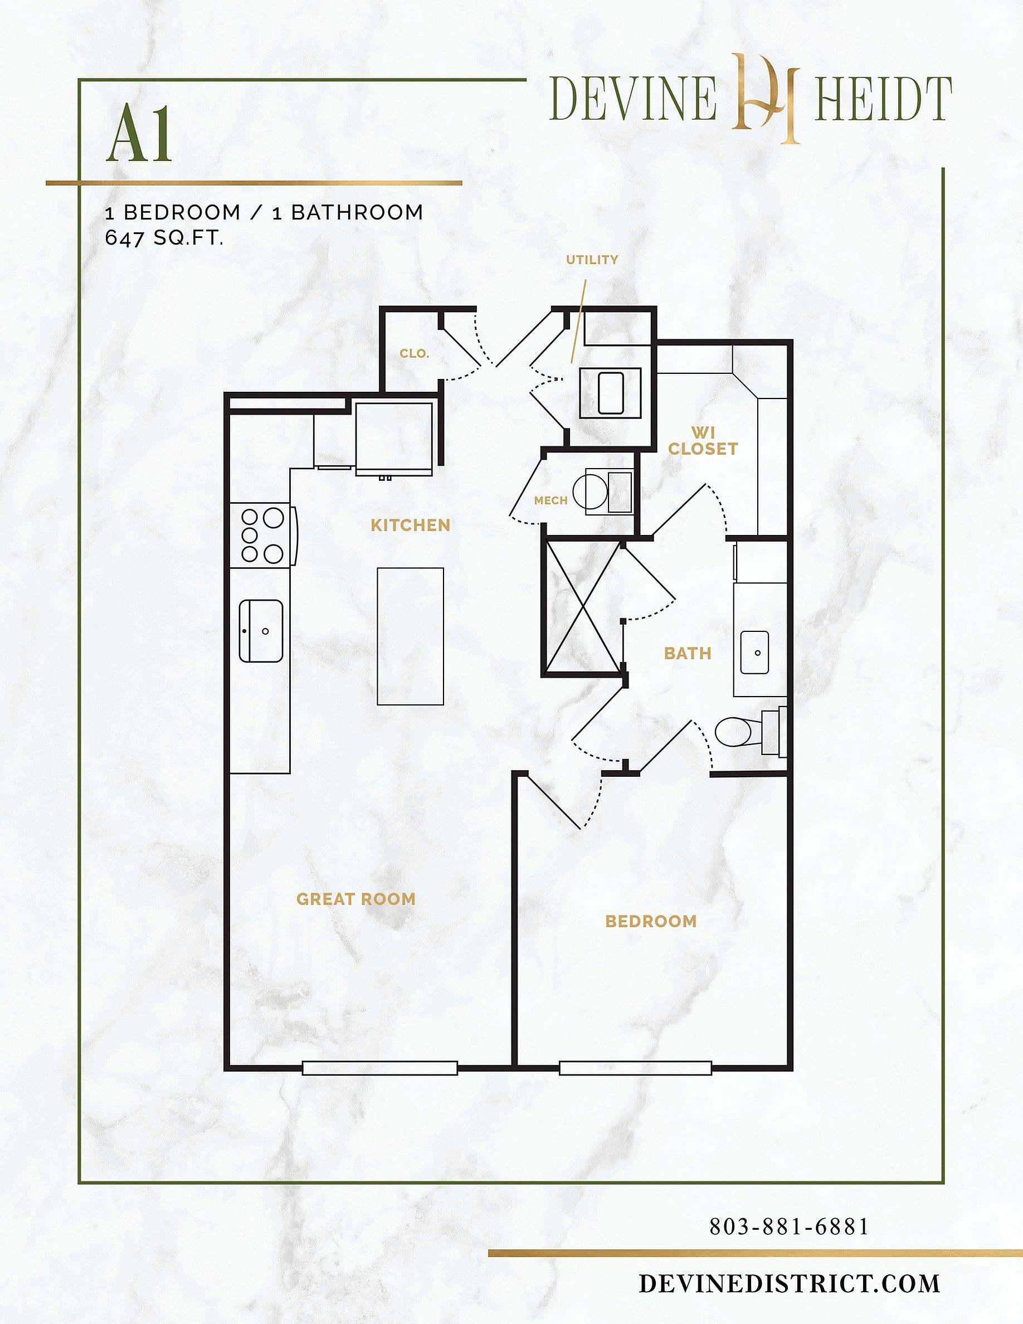
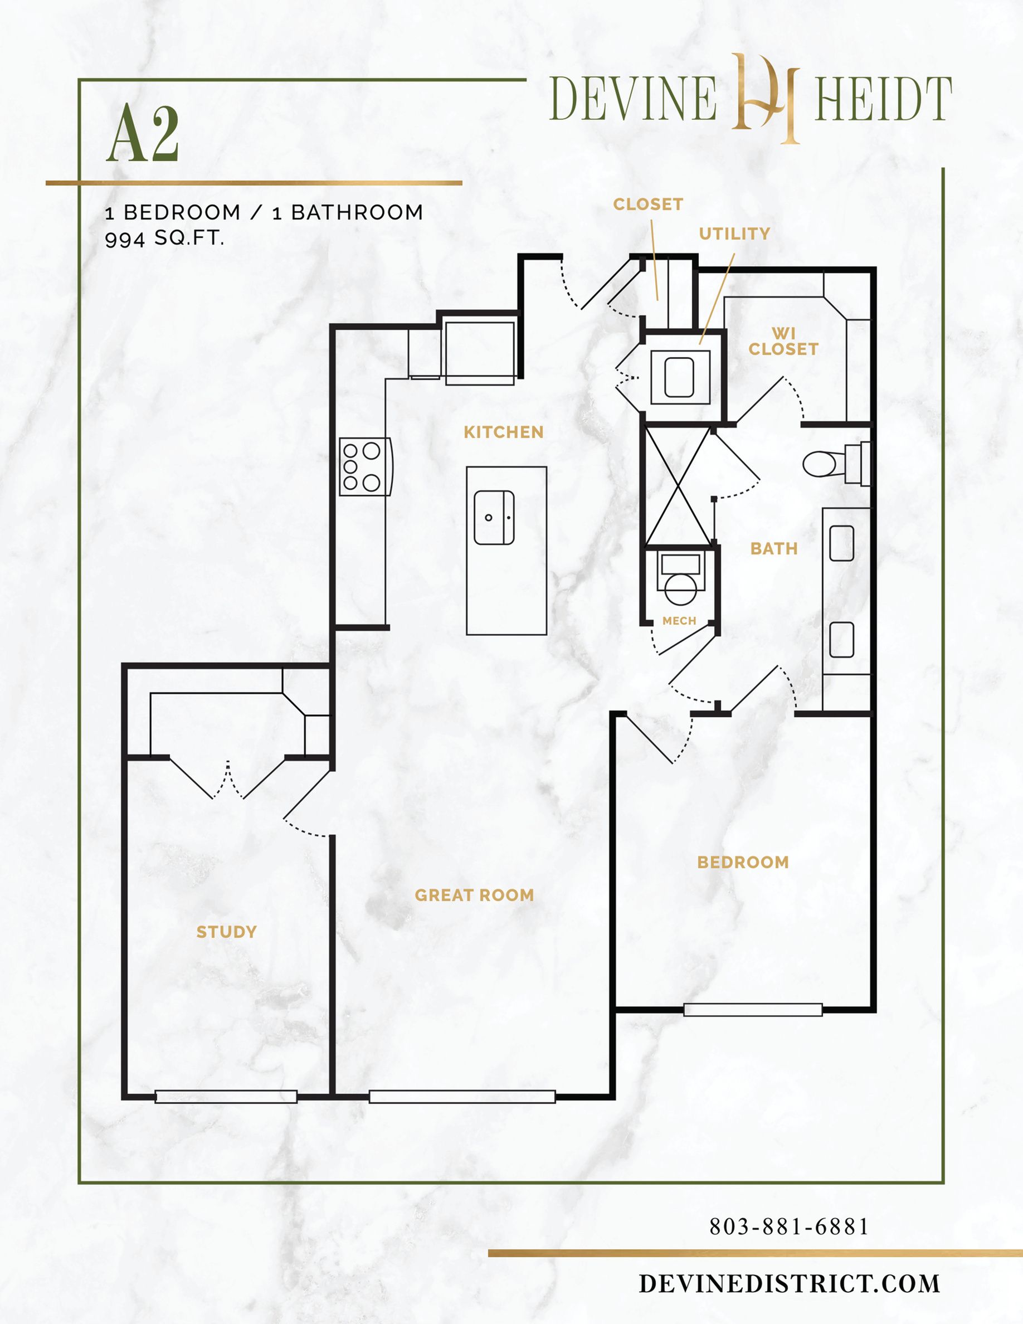
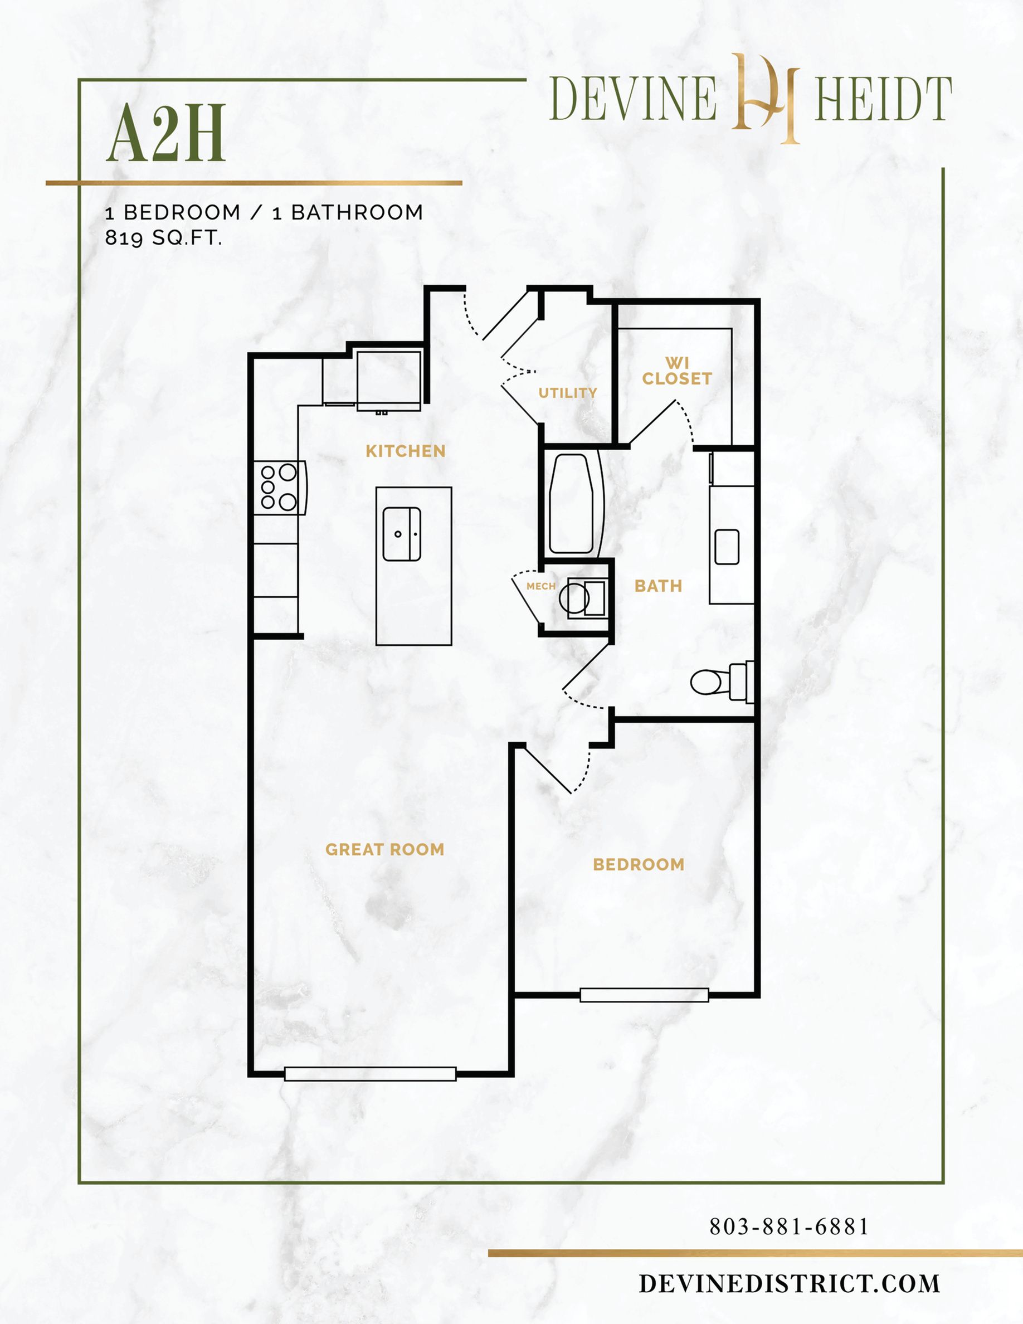
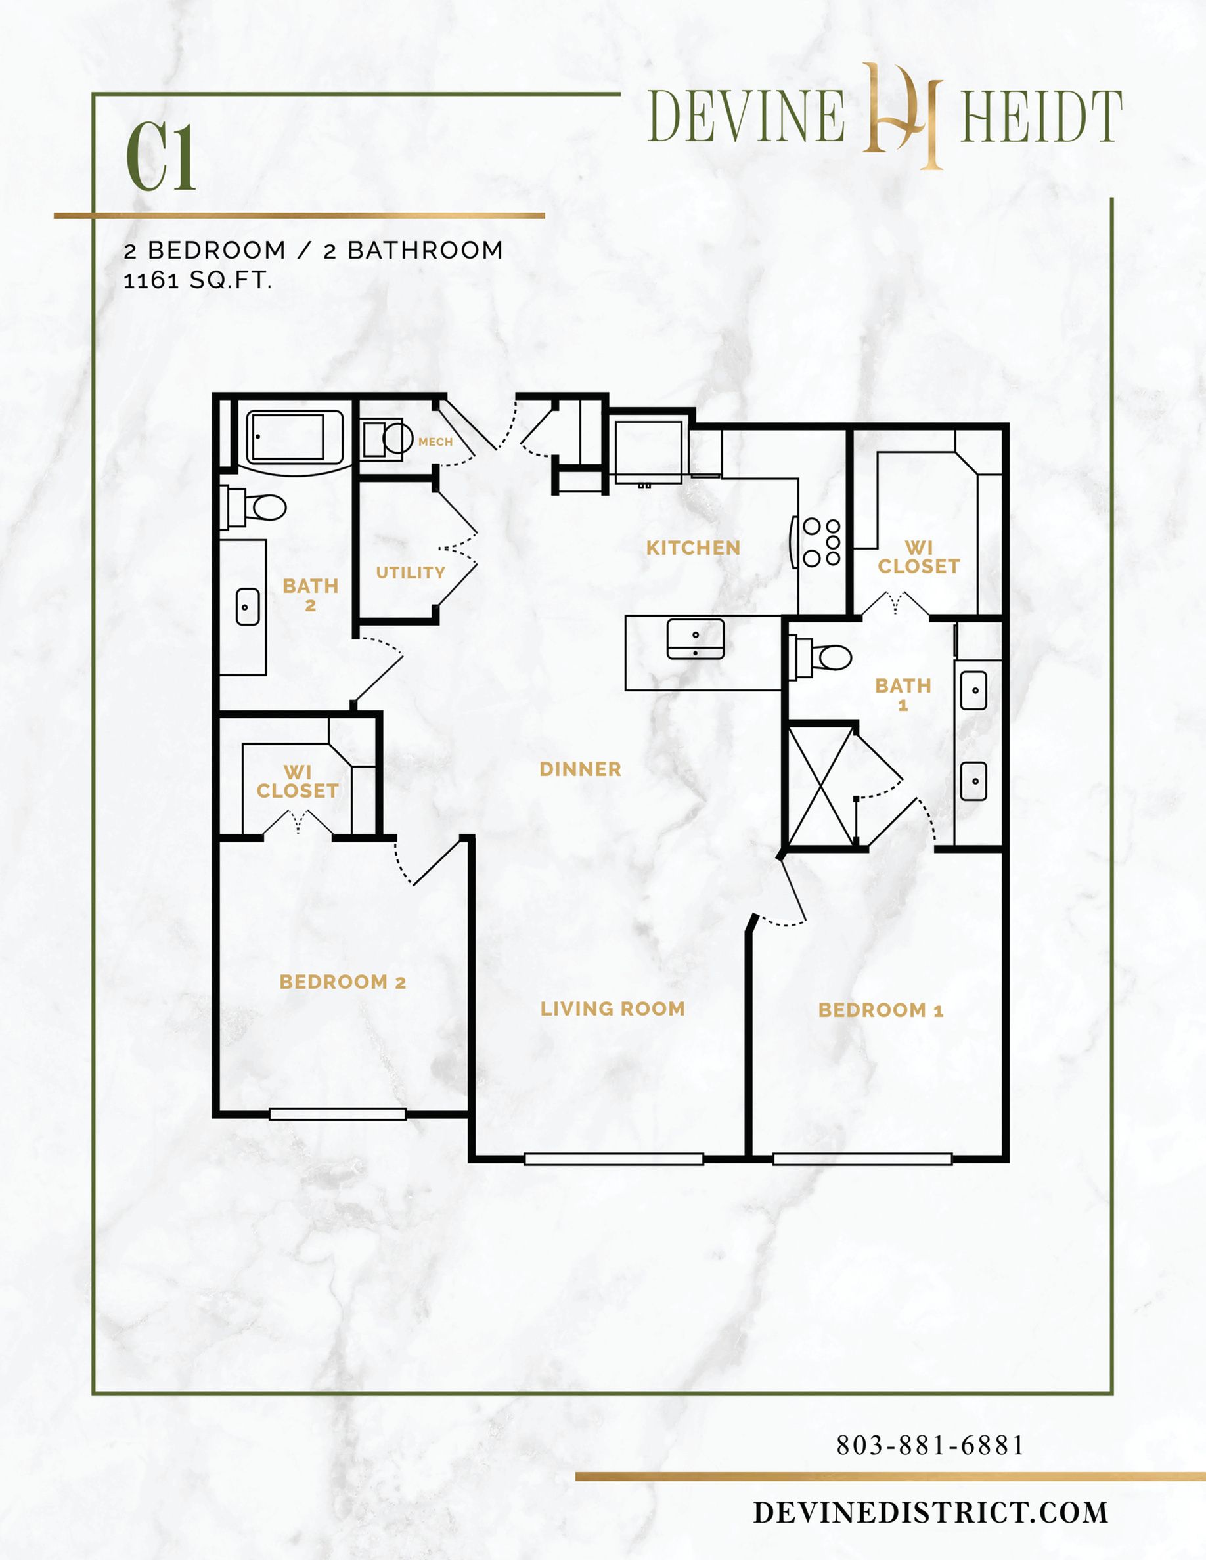
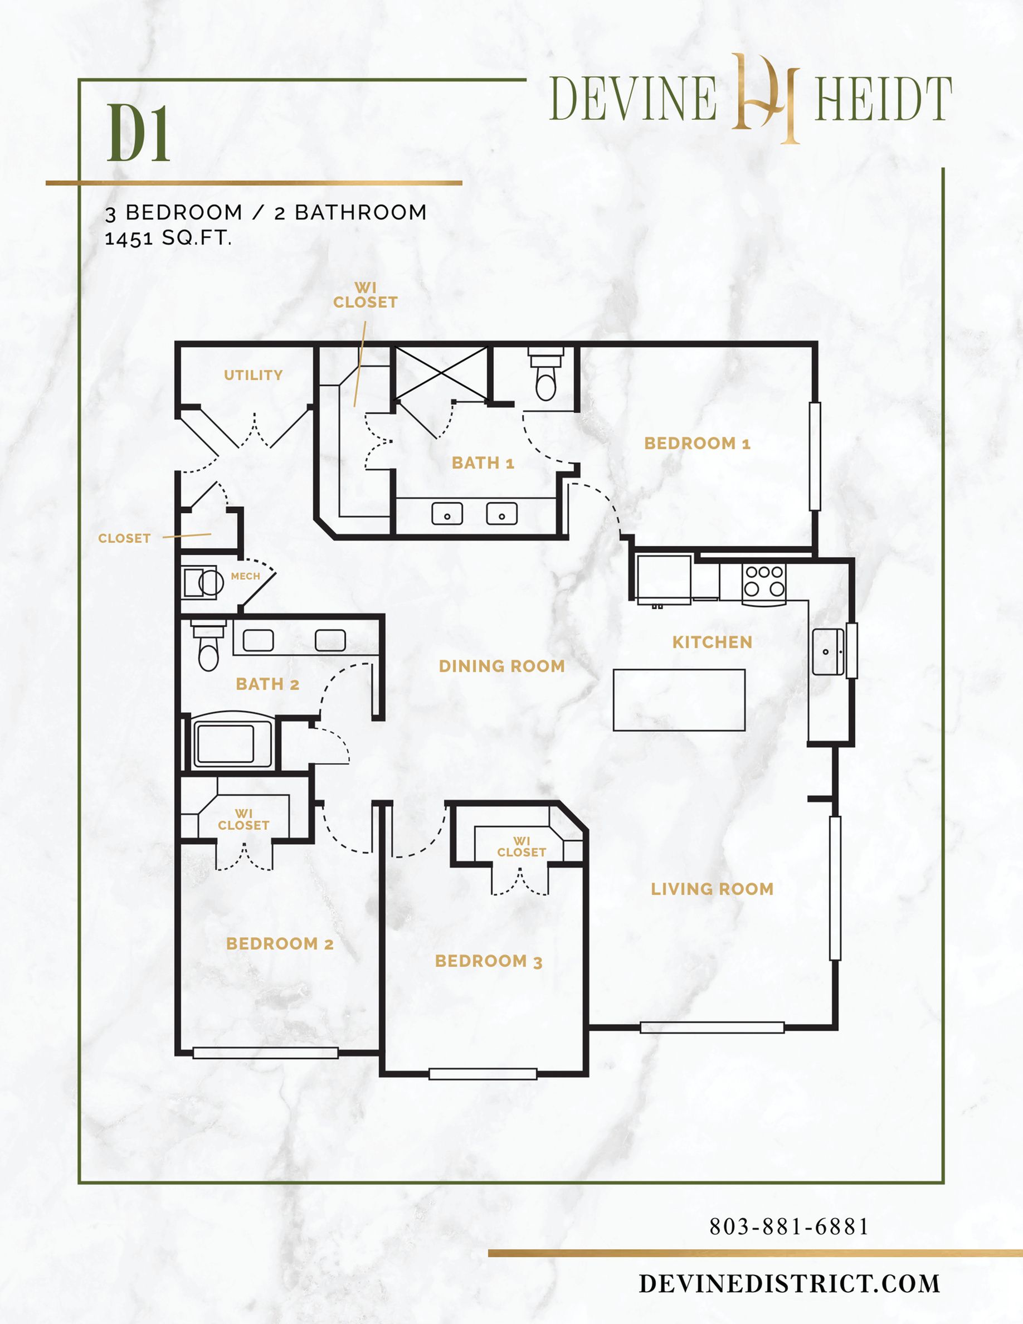
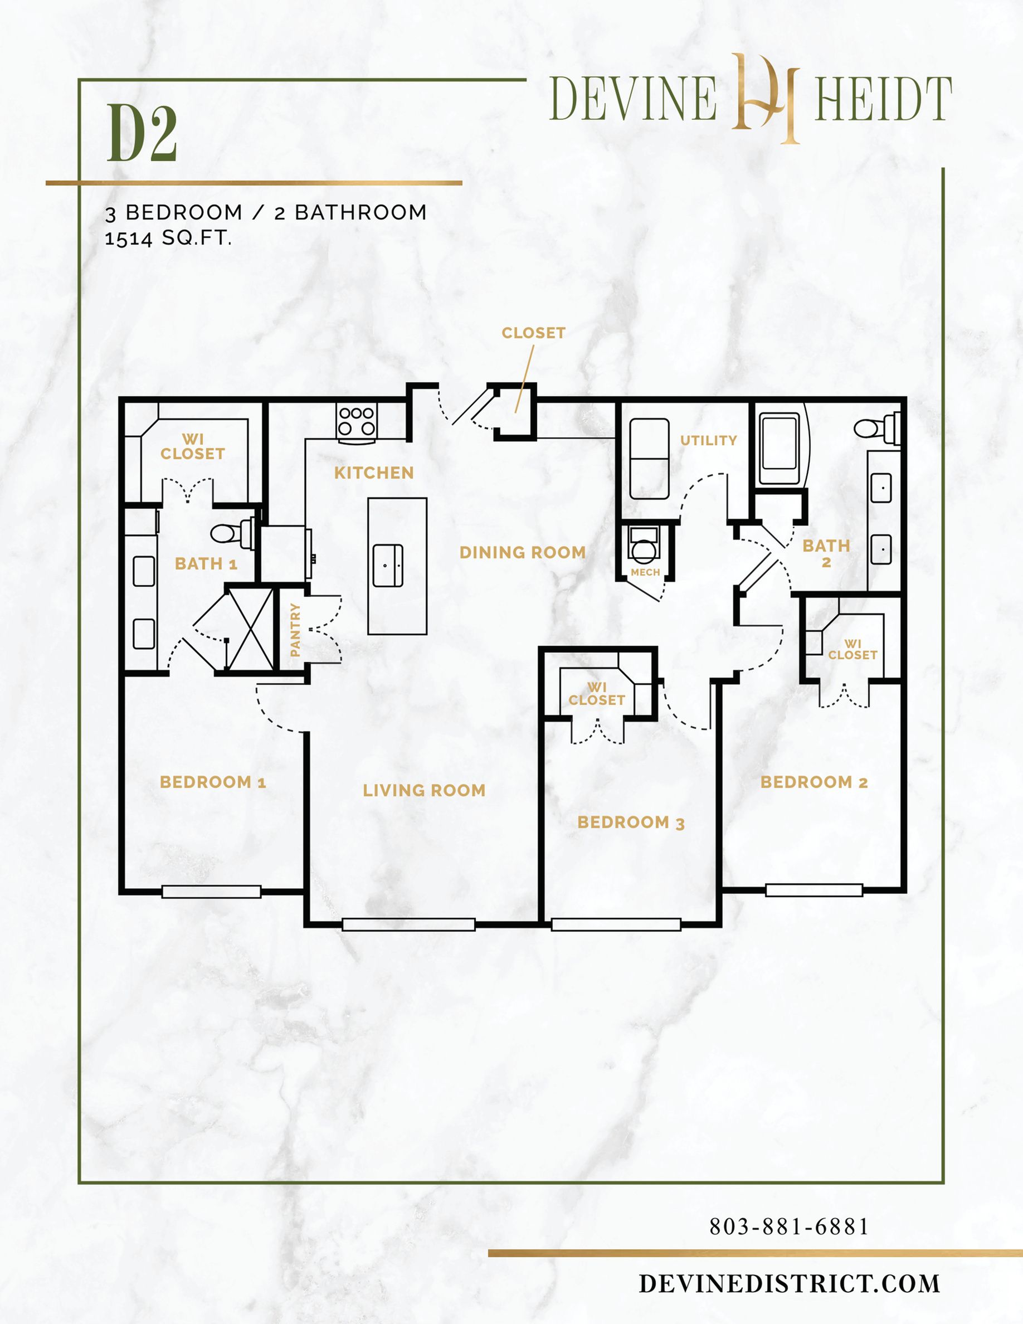
Elegant modern apartment building with large windows and a stylish rooftop terrace on a sunny day, showcasing vibrant landscaping and street activity. Devine Heidt floor plan A1 featuring 1 bedroom, a modern kitchen, and a spacious great room, covering 647 sq ft.Elegant A2 floor plan boasting 1 bedroom, a spacious great room, and modern kitchen within 994 sq ft, perfect for a stylish lifestyle.Elegant floor plan of Devine District's A2H model, featuring 1 bedroom, 1 bathroom, a spacious great room, modern kitchen, and utility area within 819 sq. ft.Elegant floor plan of a 2 bedroom, 2 bathroom apartment, featuring a spacious living room, modern kitchen, and two walk-in closets, spread over 1161 sq ft at Devine Heidt.Elegant floor plan by Devine Heidt featuring 3 bedrooms, 2 bathrooms, modern kitchen, spacious living room, and utility area, spanning 1451 sq ft.Modern D2 floor plan at Devine District featuring 3 bedrooms, 2 bathrooms, spacious living room, open kitchen, dining area, and utility space, offering 1514 sq. ft. of elegant living.